
Measured Building Surveys Essex
At MARMIK Consultancy, we provide professional Measured Building Surveys throughout Essex, delivering highly accurate floor plans, elevations, cross-sections and building data for homeowners, architects, developers, commercial property owners and construction professionals.
Whether you’re planning an extension, refurbishment, redevelopment or property alteration, having accurate building measurements is essential before any design or construction work begins.
Using modern surveying equipment and industry-leading techniques, we create precise building information that allows projects to progress with confidence while reducing costly errors during design and construction.
Our measured building surveys form an important part of our wider property consultancy services, working alongside our Building Surveys, Property Surveys, Structural Surveys, Planning Services and Building Defect Assessments to provide clients with complete property solutions across Essex.
What Is a Measured Building Survey?
A measured building survey is a detailed survey that accurately records the dimensions and layout of an existing building.
Unlike a traditional property survey, which assesses condition and defects, a measured building survey focuses on capturing precise spatial information that can be used for architectural design, planning applications, refurbishment projects and construction works.
The information collected can include:
- Floor plans
- Internal room layouts
- External elevations
- Building sections
- Roof plans
- Window and door locations
- Staircases
- Structural features
- Ceiling heights
- Building dimensions
- External site features
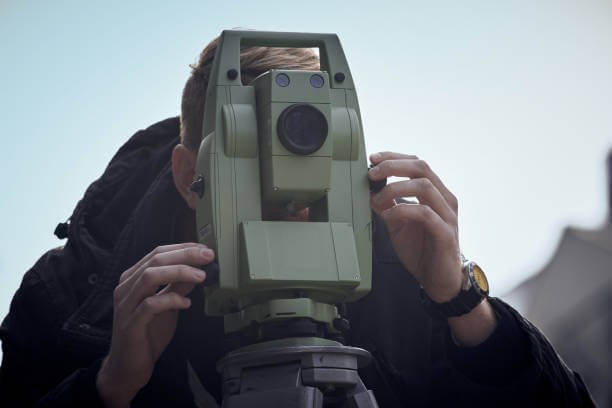
The resulting drawings provide an accurate representation of the property and can be supplied in a range of digital formats suitable for architects, engineers and construction professionals.
When Do You Need a Measured Building Survey?
Measured building surveys are commonly required before any significant changes are made to a property.
Typical projects include:
Home Extensions
Architects require accurate building dimensions before producing extension drawings.
Property Alterations
Structural alterations, internal remodelling and refurbishment projects all begin with reliable building measurements.
Planning Applications
Planning drawings rely upon accurate survey information to ensure proposals reflect existing site conditions.
Commercial Refurbishments
Commercial property owners often commission measured surveys before office fit-outs, refurbishments and redevelopment.
Building Redevelopment
Developers use measured surveys to understand existing structures before redevelopment begins.
Our Measured Building Surveys Essex
MARMIK Consultancy provides measured building surveys for a wide range of residential and commercial properties throughout Essex.
Our surveys include:
Floor Plans
Detailed internal layouts showing room dimensions, wall positions, doors, windows and fixed features.
Elevation Surveys
Accurate external drawings showing the appearance of each elevation.
Building Sections
Cross-sectional drawings illustrating floor levels, ceiling heights and structural arrangements.
Roof Plans
Roof layouts identifying pitches, ridges, valleys, chimneys and roof structures.
External Features
Recording surrounding structures including walls, paths, outbuildings and site features where required.
Why Accuracy Matters
Even small measurement errors can lead to significant construction problems.
Accurate measured surveys help:
- Reduce design errors
- Improve planning submissions
- Minimise construction variations
- Reduce project costs
- Improve contractor coordination
- Prevent unnecessary site revisits
By investing in an accurate measured building survey at the beginning of your project, you create a reliable foundation for every stage that follows.

Residential Measured Building Surveys Essex
We regularly undertake surveys for:
- Houses
- Flats
- Apartments
- Listed buildings
- Period properties
- New build homes
- Home extensions
- Loft conversions
- Garage conversions
Many homeowners commission a measured building survey before instructing an architect or applying for planning permission.
For clients considering extensions or structural alterations, our surveys can also complement our Planning Services Essex and Structural Surveys Essex.
Commercial Measured Building Surveys Essex
Commercial clients require accurate building information for a wide variety of projects.
We undertake measured surveys for:
- Offices
- Retail units
- Warehouses
- Industrial buildings
- Schools
- Healthcare facilities
- Public buildings
- Mixed-use developments
Commercial surveys often support refurbishment, maintenance, lease plans and redevelopment projects.
Modern Surveying Technology
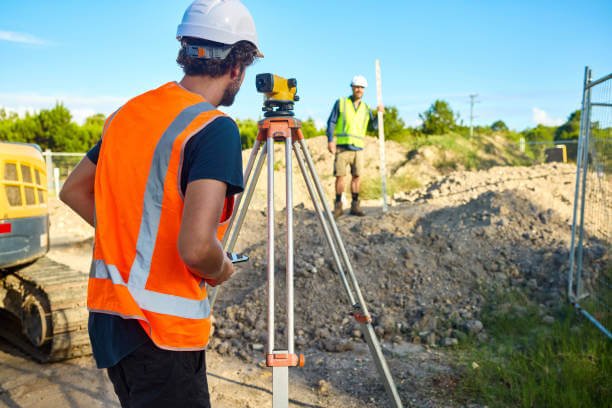
MARMIK Consultancy uses modern surveying equipment to capture highly accurate building information efficiently.
Depending upon the project requirements, our surveys may incorporate:
- Electronic distance measurement
- Laser measurement technology
- Digital surveying equipment
- Drone-assisted roof inspections where appropriate
- CAD drawing production
Where roof access is restricted, our Drone Property Survey service can safely obtain additional information without the need for costly access equipment.
Measured Building Surveys and Planning Applications
Planning applications often require accurate existing drawings before proposed designs can be prepared.
Our measured surveys provide architects with reliable information for:
- Existing floor plans
- Existing elevations
- Existing site layouts
- Building dimensions
- Property boundaries (where applicable)
Clients frequently combine this service with our Planning Services Essex to create a streamlined planning process.
Supporting Building Surveys and Property Inspections
Measured building surveys are often commissioned alongside other consultancy services.
These include:
- Building Surveys Essex
- Property Surveyors Essex
- Structural Surveys Essex
- Building Defect Assessments Essex
- Insurance Claims Support Essex
- Property Repair & Reinstatement Services Essex
By integrating these services, clients receive both accurate building measurements and professional advice regarding the property’s overall condition.
Why Choose MARMIK Consultancy?
Clients throughout Essex choose MARMIK Consultancy because we provide more than just drawings.
Our consultancy-led approach ensures every survey is completed with professionalism, accuracy and attention to detail.
Our clients benefit from:
- Experienced property consultants
- Accurate building measurements
- Detailed CAD drawings
- Residential and commercial expertise
- Fast turnaround times
- Independent professional advice
- Comprehensive property consultancy services
Areas We Cover
We provide Measured Building Surveys throughout Essex, including:
Chelmsford, Brentwood, Epping, Billericay, Basildon, Benfleet, Rayleigh, Rochford, Southend-on-Sea, Leigh-on-Sea, Colchester, Maldon, Witham, Braintree, Halstead, Harlow, Loughton, Chigwell, Wickford, Canvey Island, Grays, Thurrock, Upminster, Romford, Saffron Walden, Great Dunmow, Frinton-on-Sea, Walton-on-the-Naze, Harwich, Burnham-on-Crouch, Ingatestone, Shenfield, Hornchurch, and surrounding areas across Essex, Hertfordshire, London and the South East.
Frequently Asked Questions
What is included in a measured building survey?
Typically floor plans, elevations, sections and accurate building dimensions.
Do architects require measured building surveys?
Yes. Accurate survey information enables architects to prepare reliable design drawings and planning applications.
Can measured surveys be used for planning applications?
Yes. Existing building drawings produced from measured surveys are frequently used during the planning process.
Are measured building surveys suitable for commercial buildings?
Absolutely. We regularly survey offices, retail units, industrial buildings and commercial premises across Essex.
Can drone surveys be combined with measured building surveys?
Yes. Where safe roof access is difficult, our Drone Property Survey service can complement measured surveys by capturing additional roof and elevation information.
Speak to MARMIK Consultancy
If you require a professional Measured Building Survey in Essex, MARMIK Consultancy provides accurate building measurement services for residential, commercial and development projects.
Whether you’re planning an extension, refurbishment, redevelopment or planning application, our experienced consultants deliver reliable survey information to help your project progress with confidence.